
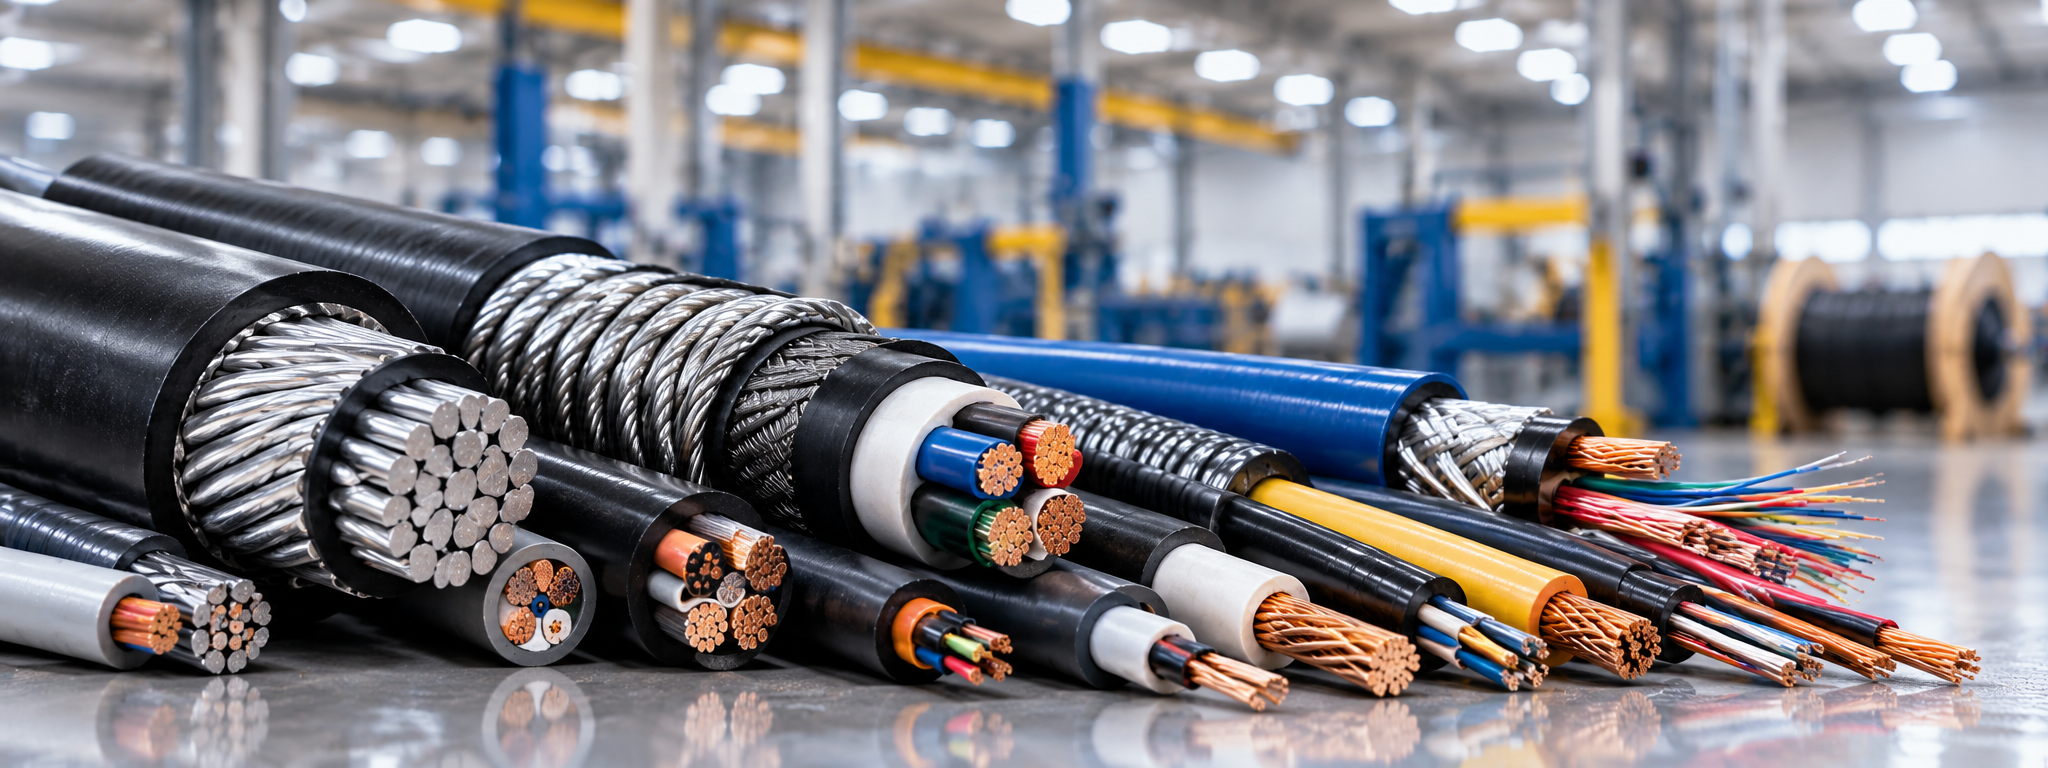
MEASURE WHAT
MATTERS.
Real-time cable measurement and armoring-line inspection. Track diameter, convolution pitch and length to identify variation earlier, reduce scrap and improve production efficiency.
Measurement at production speed
High-precision measurement
Continuous production visibility
Solutions across the product range
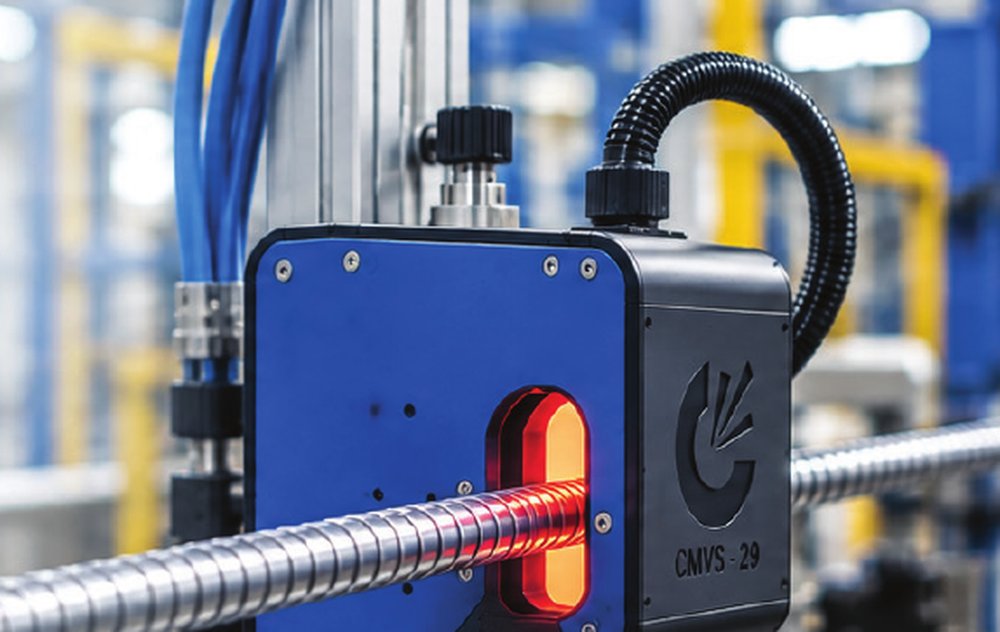
Measure cable continuously. Catch problems earlier.
CORPEX cable measurement systems monitor outside diameter, convolution pitch and length on moving wire and armored cable. Unlike periodic samples, continuous inspection helps operators see variation as it develops.
Earlier visibility means less material may be produced out of specification before operators can respond — reducing avoidable scrap and rework.
Cable Measurement at Production Speed.
Measure the key dimensions of wire, cable and armoring lines in real time, without relying solely on periodic manual checks.
Outside Diameter
Continuously measure product diameter and identify dimensional changes as cable moves through production.
Convolution Pitch
Measure pitch continuously and compare production against defined dimensional tolerances.
Product Length & Speed
Track product movement while creating production data for quality, traceability and process analysis.
Less undetected drift. Less cable scrap.
On an armored cable line, every minute of undetected variation can mean more material at risk. CORPEX CMVS systems measure outside diameter and convolution pitch during production so operators can spot drift sooner.
For visible armor defects such as missing or distorted armor, CORPEX EMVS armored cable defect recognition adds another layer of inspection. Together, dimensional measurement and visual monitoring can help limit scrap, rework and avoidable production loss.
Find the problem before it becomes a full reel.
Earlier detection can reduce the length of cable produced after a defect develops. Potential return depends on line speed, defect frequency, scrap value and how quickly the team responds.
Explore armor defect recognition →Turn live measurements into action.
See dimensional drift and out-of-tolerance conditions while there is still an opportunity to correct them and limit material loss.
- Live dimensional measurement
- Immediate out-of-spec indication
- Recipe and tolerance management
- Production trend visibility
- Quality data logging and traceability

Cable Measuring Systems for Every Line.
Explore five CORPEX measurement systems covering a range of cable diameters and production requirements.
Not sure which system fits? Tell us your product diameter, line speed and measurement requirements and we'll help identify the right configuration.
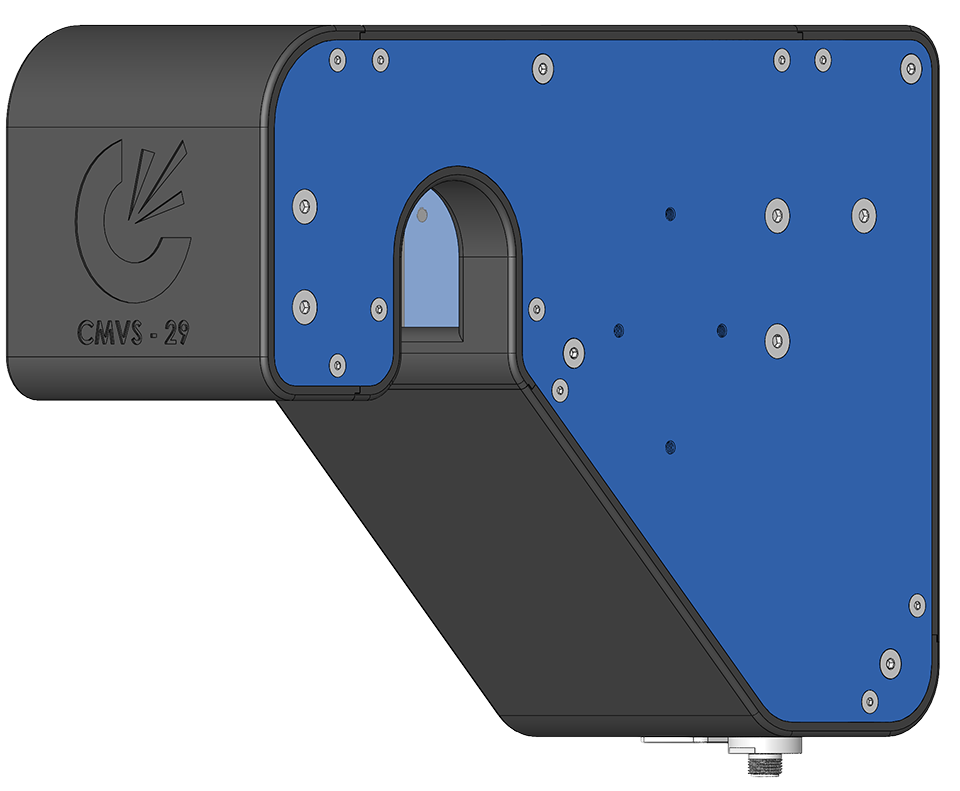
C29
Compact real-time measurement for smaller wire and cable.

CMVS 35
Precision measurement for smaller-diameter cable production.
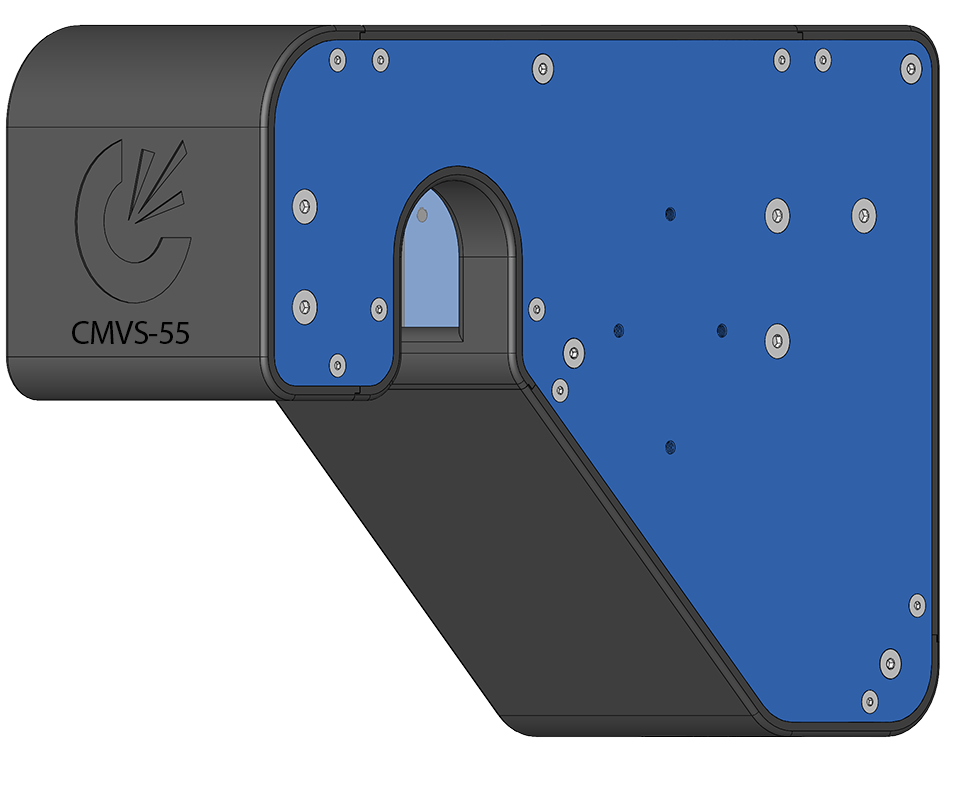
CMVS 55
Expanded measurement range for medium-diameter production.
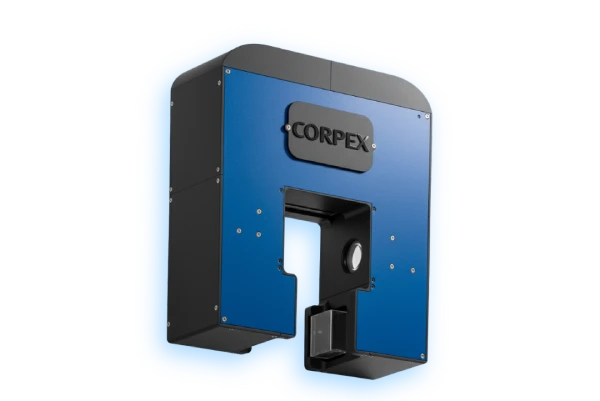
CMVS 100
Industrial measurement for larger wire and cable products.
CMVS 125
Maximum standard range for large-diameter cable production.
Capture. Measure. Correct.
Continuous machine vision turns cable dimensions into actionable production data, supporting earlier corrections and more consistent quality.
See the product
High-resolution sensors continuously capture the product as it moves through inspection.
Analyze dimensions
Vision processing measures critical dimensions without interrupting production.
Check tolerances
Measurements are continuously compared with configured product specifications.
Act on the result
Operators and connected systems can respond while corrective action is still possible.
Connect measurement to production.
CORPEX measurement data can support automation, supervision, production reporting and traceability.
How much scrap could earlier measurement prevent?
Tell us your cable diameter, line speed, typical dimensional defects and scrap costs. We can discuss a suitable measurement system and where earlier detection may provide a return.
Start a Conversation →