
How Machine Vision Transforms Wire & Cable Manufacturing
Continuous measurement and inspection can give wire and cable manufacturers a clearer view of product quality while the line is still running.
Wire and cable manufacturing doesn't stop between quality checks. The product keeps moving, which means changes in dimensions, surface condition or process behaviour can develop between periodic inspections.
Machine vision changes that relationship. Instead of checking only selected points in production, cameras and measurement systems can continuously observe the product while the line is running.
That gives operators something valuable: information about what is happening now, not simply what was happening when the last sample was taken.
The problem with periodic inspection
Traditional quality checks provide useful information, but they only describe the product at the moment the measurement was taken. Production continues before and after that point.
If outside diameter, pitch, product profile or surface condition begins to change between checks, operators may not see the problem immediately.
Continuous machine vision adds another layer of visibility by monitoring the product throughout production.
The real advantage is not inspecting more product. It is seeing a change while there is still time to respond.
What machine vision can see
The inspection requirement depends on the product and the process. In wire and cable manufacturing, machine vision can be configured around the characteristics that matter to the application.
Outside Diameter
Continuous dimensional measurement while cable moves through the production line.
Pitch
Monitor repeating product geometry and changes in pitch during manufacturing.
Length
Track production length as part of the continuous measurement process.
Surface Condition
Detect visible changes and abnormalities that can indicate a developing production problem.
Product Profile
Monitor shape and geometry on products where profile consistency is important.
Process Changes
Give operators continuous visual information that can help identify changes while production is underway.
Measure while the line is running
CORPEX CMVS systems are designed to perform continuous, non-contact measurement without requiring production to stop for every inspection.
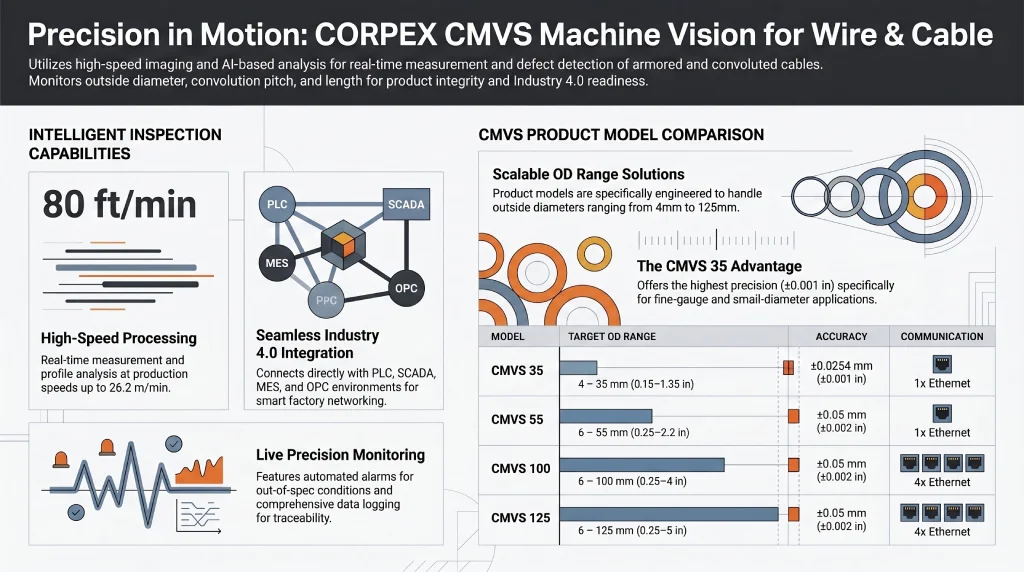
Depending on the CMVS configuration and application, systems can measure outside diameter, pitch and length while providing production information at line speeds up to 80 feet per minute.
Measurement accuracy can reach ±0.001 inch depending on the model, product and application.
Different cables need different inspection systems
A small cable and a large armored product do not present the same imaging or measurement challenge. That is why CORPEX developed multiple CMVS configurations rather than treating every cable application as identical.
The CMVS family includes systems for different product diameter ranges and inspection requirements, including CMVS 35, CMVS 55, CMVS 100 and CMVS 125.
The right configuration depends on what is being produced, the dimensions that matter and the conditions surrounding the production line.
Catch the change earlier
A measurement system becomes much more useful when it helps the production team recognize that something is changing.
Real-time alerts can draw attention to measurements or visible conditions that move outside established production requirements. Instead of discovering the issue later through sampling or final inspection, operators have information while the product is still being manufactured.
That information can support faster investigation and give production teams a clearer record of when a change occurred.
From inspection data to production data
Machine vision does not have to operate as an isolated inspection station.
CORPEX systems can be integrated with industrial controls and production infrastructure, including PLC, SCADA and MES environments, with OPC connectivity available where appropriate.
Measurement and inspection information can also be logged to create a traceable production record for later review and analysis.
Machine Vision for Wire & Cable
See the complete CORPEX wire and cable application, including CMVS systems, inspection capabilities and production use cases.
Explore Wire & Cable Machine Vision →Start with the production problem
Machine vision is most useful when it is built around a specific manufacturing problem.
That might be maintaining outside diameter, measuring pitch, monitoring an armored cable profile, inspecting a taping process or identifying a visible defect that has been difficult to catch consistently.
The first question isn't which camera to buy. It is what you need to see, measure or detect while the line is running.
What are you trying to inspect?
Show us the product or process. Send us a photo or short video and tell us what you need to inspect, measure or monitor.
Discuss Your Application →